top of page

 Kitchen & herringbone floorDevelopment interior at The Old Nurseries: island cabinetry, flooring and connected living space. |  Bathroom & shower detailDevelopment interior at The Old Nurseries: tiled shower, vanity and illuminated mirror. | 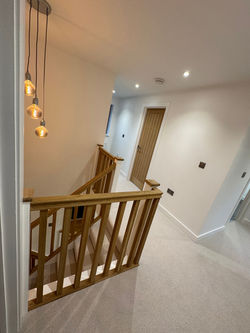 Staircase & landingDevelopment interior at The Old Nurseries: timber stair, balustrade and landing. |
|---|---|---|
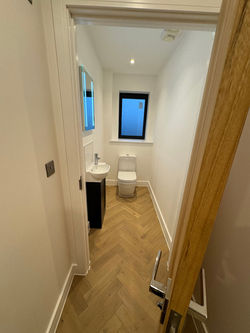 The room as a wholeDevelopment interior at The Old Nurseries: glazed doors, kitchen and continuous flooring. |  A smaller space, consideredDevelopment cloakroom at The Old Nurseries: wall-hung basin, mirror and tiled floor. | 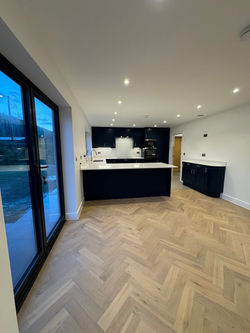 Materials on the outsideDevelopment photograph at The Old Nurseries: brickwork, render and exterior junctions. |
The Old Nurseries
The details belong to a complete home.
The kitchen, bathroom, staircase and exterior are different parts of the same development story.
Explore the development and the two homes currently represented in the agent marketing.
Every project starts with a conversation.
Tell us what you have in mind. A small job, a single room or a whole-home project.
bottom of page